Our Work

Every photograph on this page is a job this shop did. No stock pictures, no catalog shots of equipment nobody here has touched, and nothing borrowed from a manufacturer’s brochure. They were taken on site, mostly in basements, mostly with a phone, which is the honest way this kind of work gets photographed.

Why a Plumbing Gallery Looks Like This

A plumbing and heating gallery is a strange thing at first glance, because most of what a good job looks like is hidden the moment it is finished. The wall goes back, the tile goes on, the basement light gets switched off, and the part that took the skill is behind something. So what follows is a mix: the finished rooms you would see if you walked in, and the mechanical rooms you would only see if you went looking.

Mechanical and Heating

The rooms most of this work happens in, and the part of a job that is behind a wall or a cellar door by the time anybody sees the result.

17 photographs

Three Casper technicians working on a boiler in a brick walled basement, one lifting the front panel off, one bent over the open burner compartment and one at the flue piping, with a water heater beside them
Three of the Crew on a Boiler in a Brick Cellar
A wall hung tankless unit between two copper manifolds, each one feeding a row of zone valves and labeled circulators
A Tankless Unit Between Two Copper Manifolds
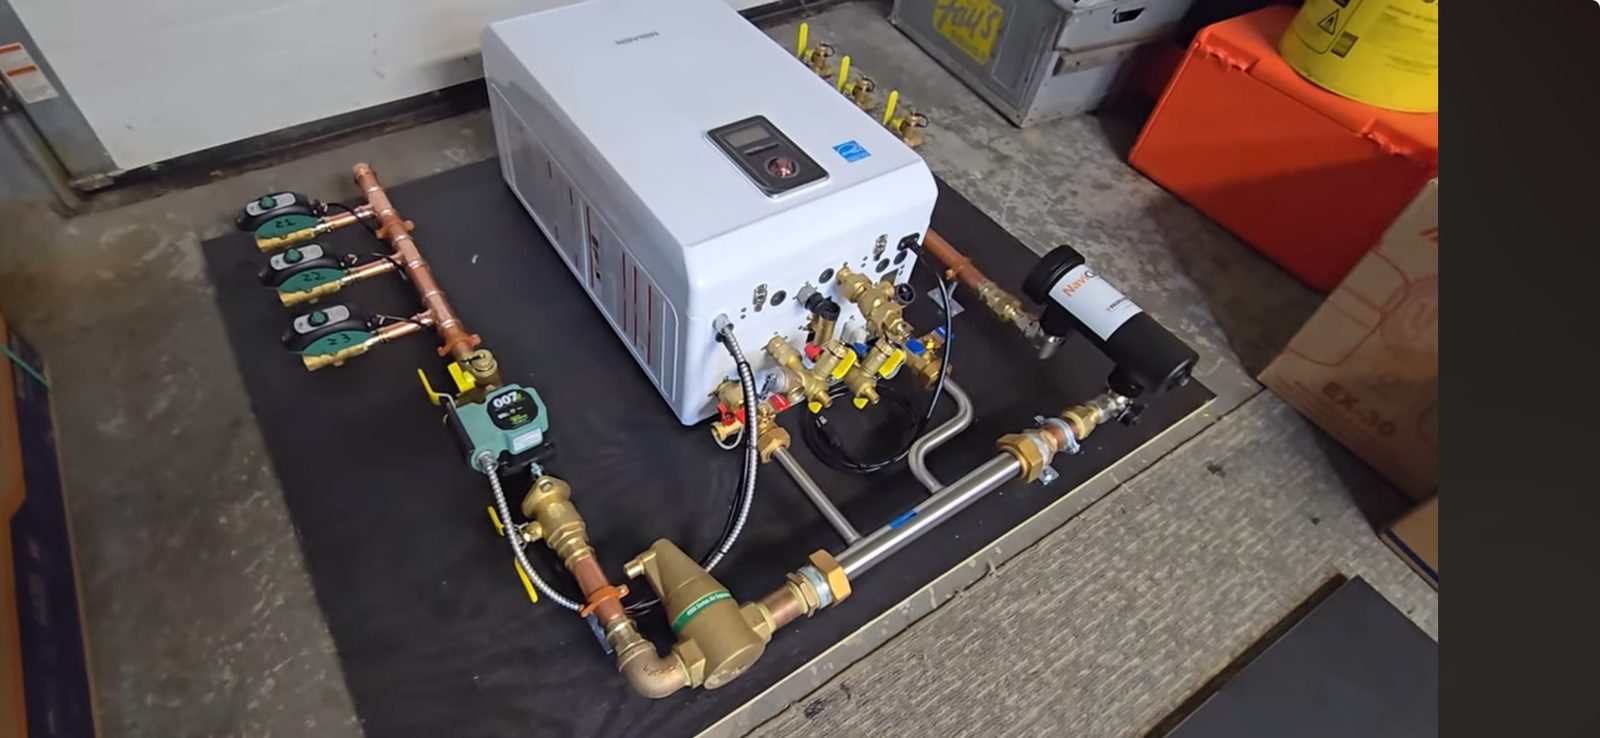
A wall hung tankless unit on a plywood board with three circulators, copper risers and a new flue elbow
A Tankless Unit and Three Circulators on a Board
Two gas boilers side by side in a utility room, the new one still carrying its EnergyGuide label, with copper near boiler piping
Two Gas Boilers Side by Side in a Utility Room
A wall hung tankless water heater in a basement, piped in beside an existing tank heater, with a condensate pump below it
A Wall Hung Tankless Heater Piped In Beside an Existing Tank
A Casper technician in a hooded sweatshirt kneeling beside a blue cast iron boiler in a stone walled basement, working on the copper near boiler piping, the circulators and a new expansion tank
Working on a Cast Iron Boiler
A new wall standing boiler beside an indirect water heater tank, with copper near boiler piping, an air separator and a new expansion tank overhead
A New Boiler and an Indirect Water Heater
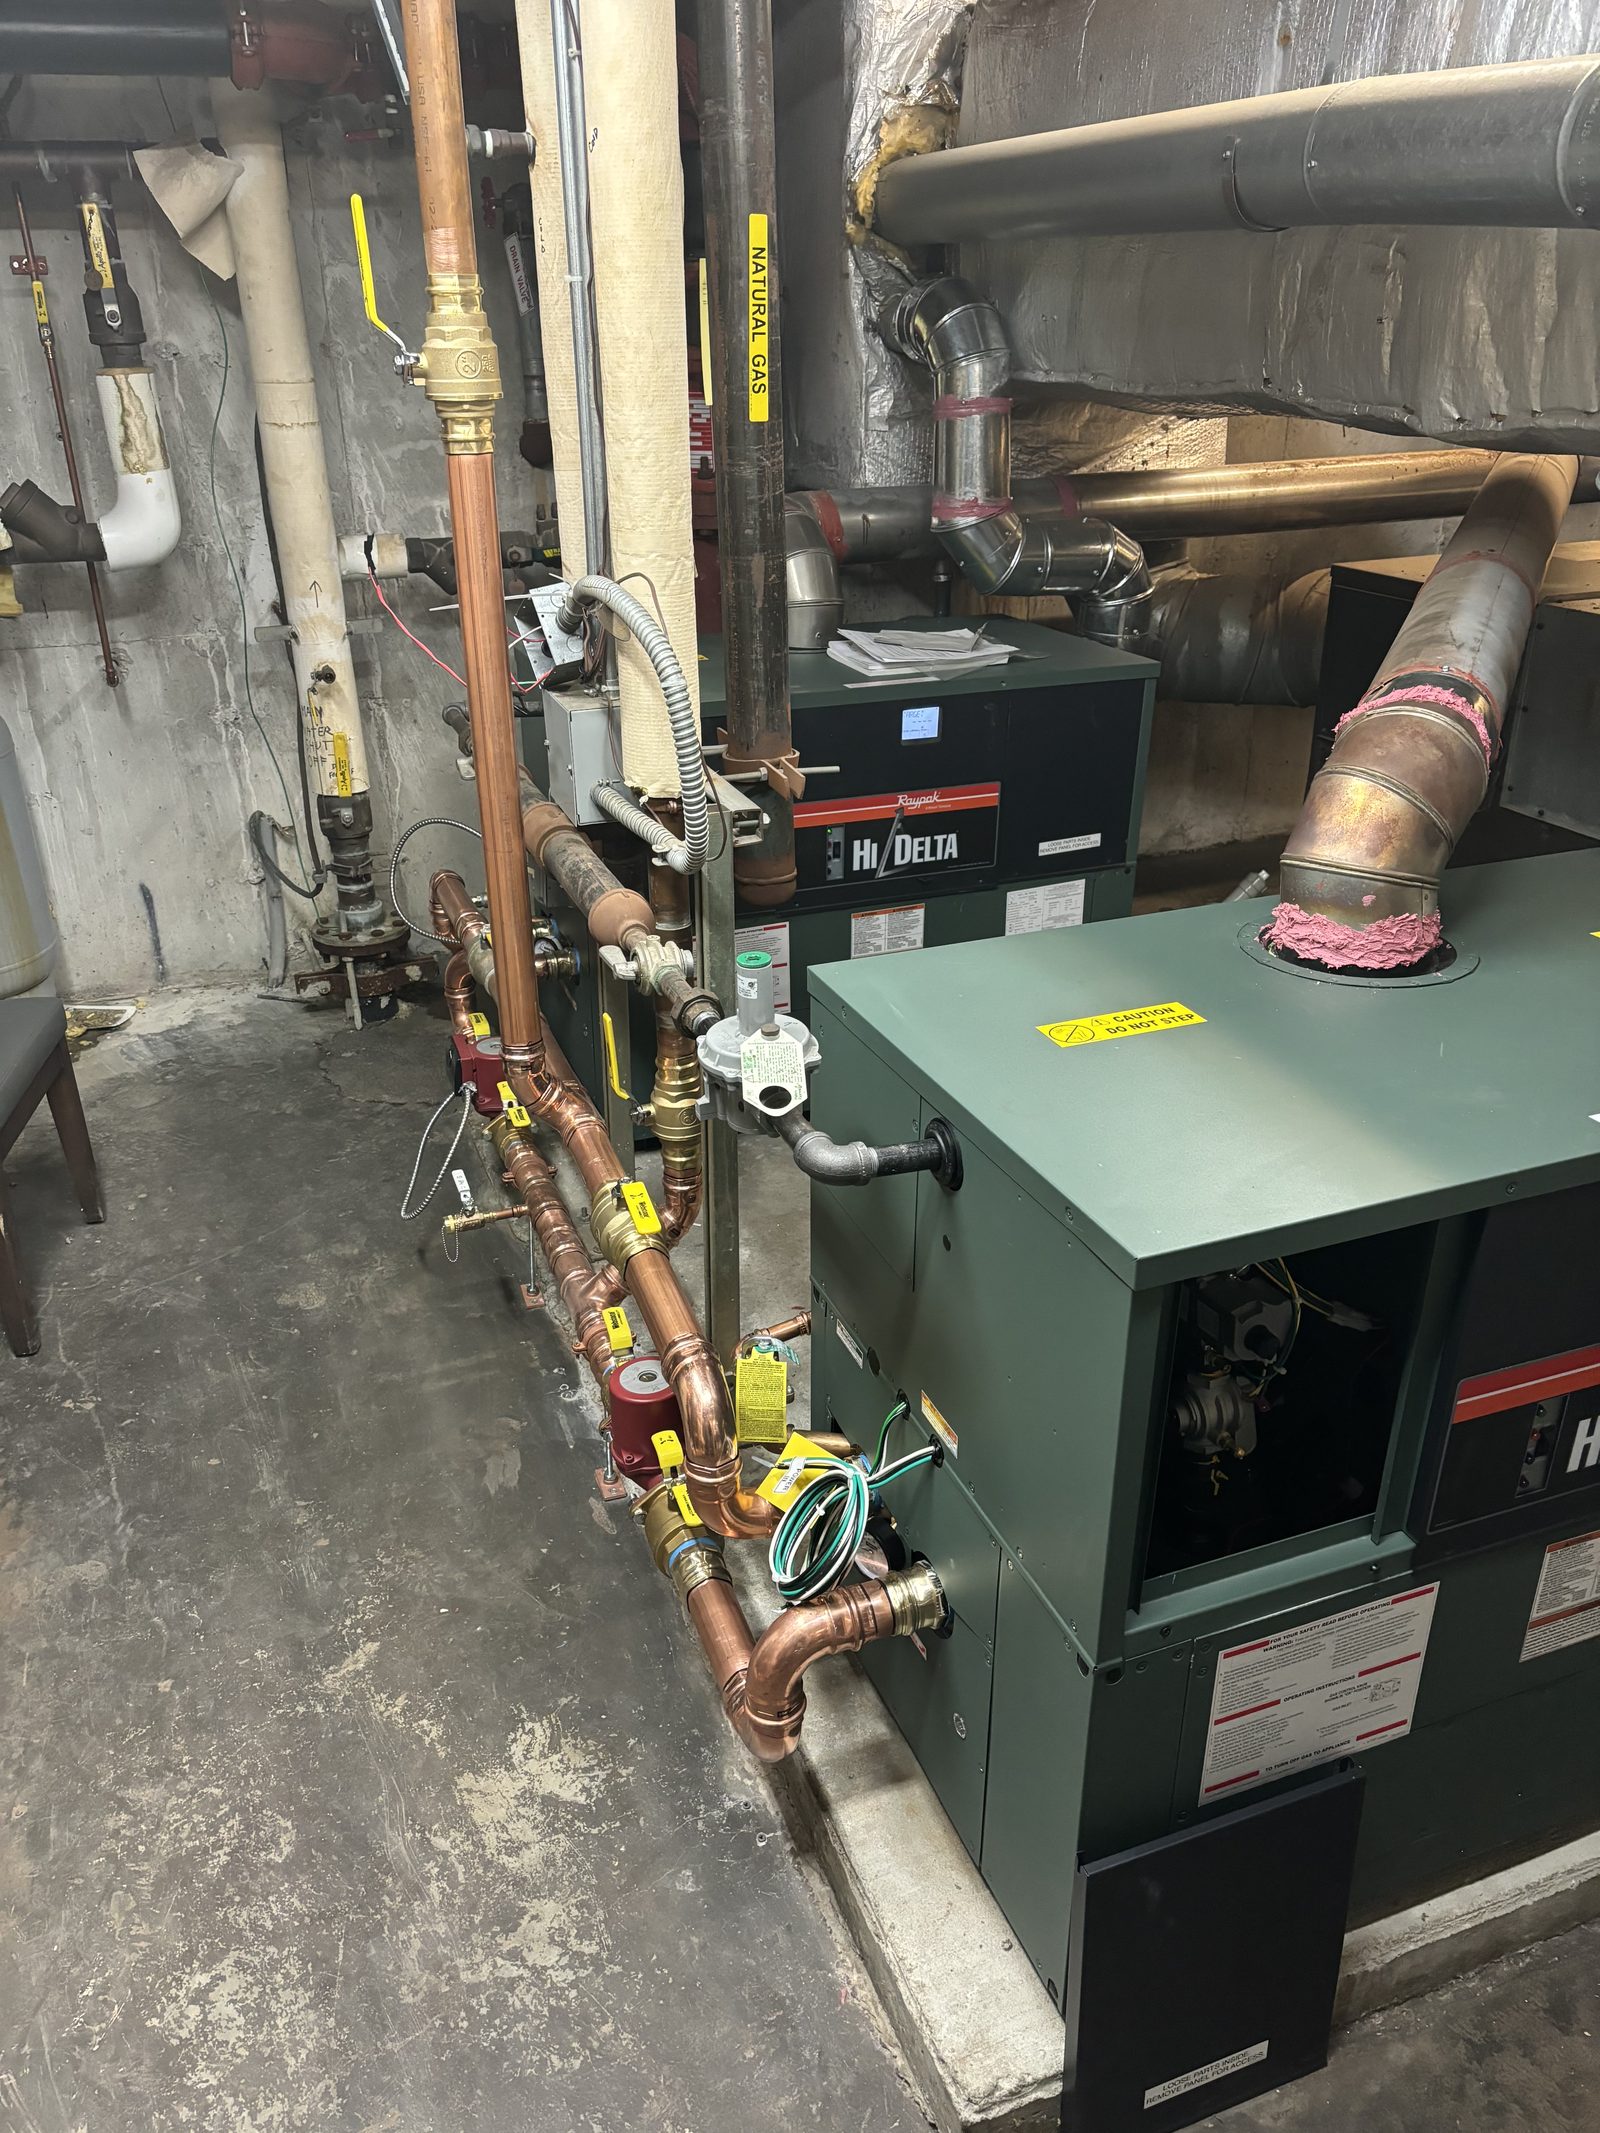
A commercial gas boiler in a concrete basement, with copper gas piping tagged at the shut offs and an insulated flue leaving the top of it
A Commercial Gas Boiler and Its Tagged Gas Run
Two gas water heaters side by side in a basement, piped in copper with the gas runs tagged at each shut off
Two Gas Water Heaters Piped In Side by Side
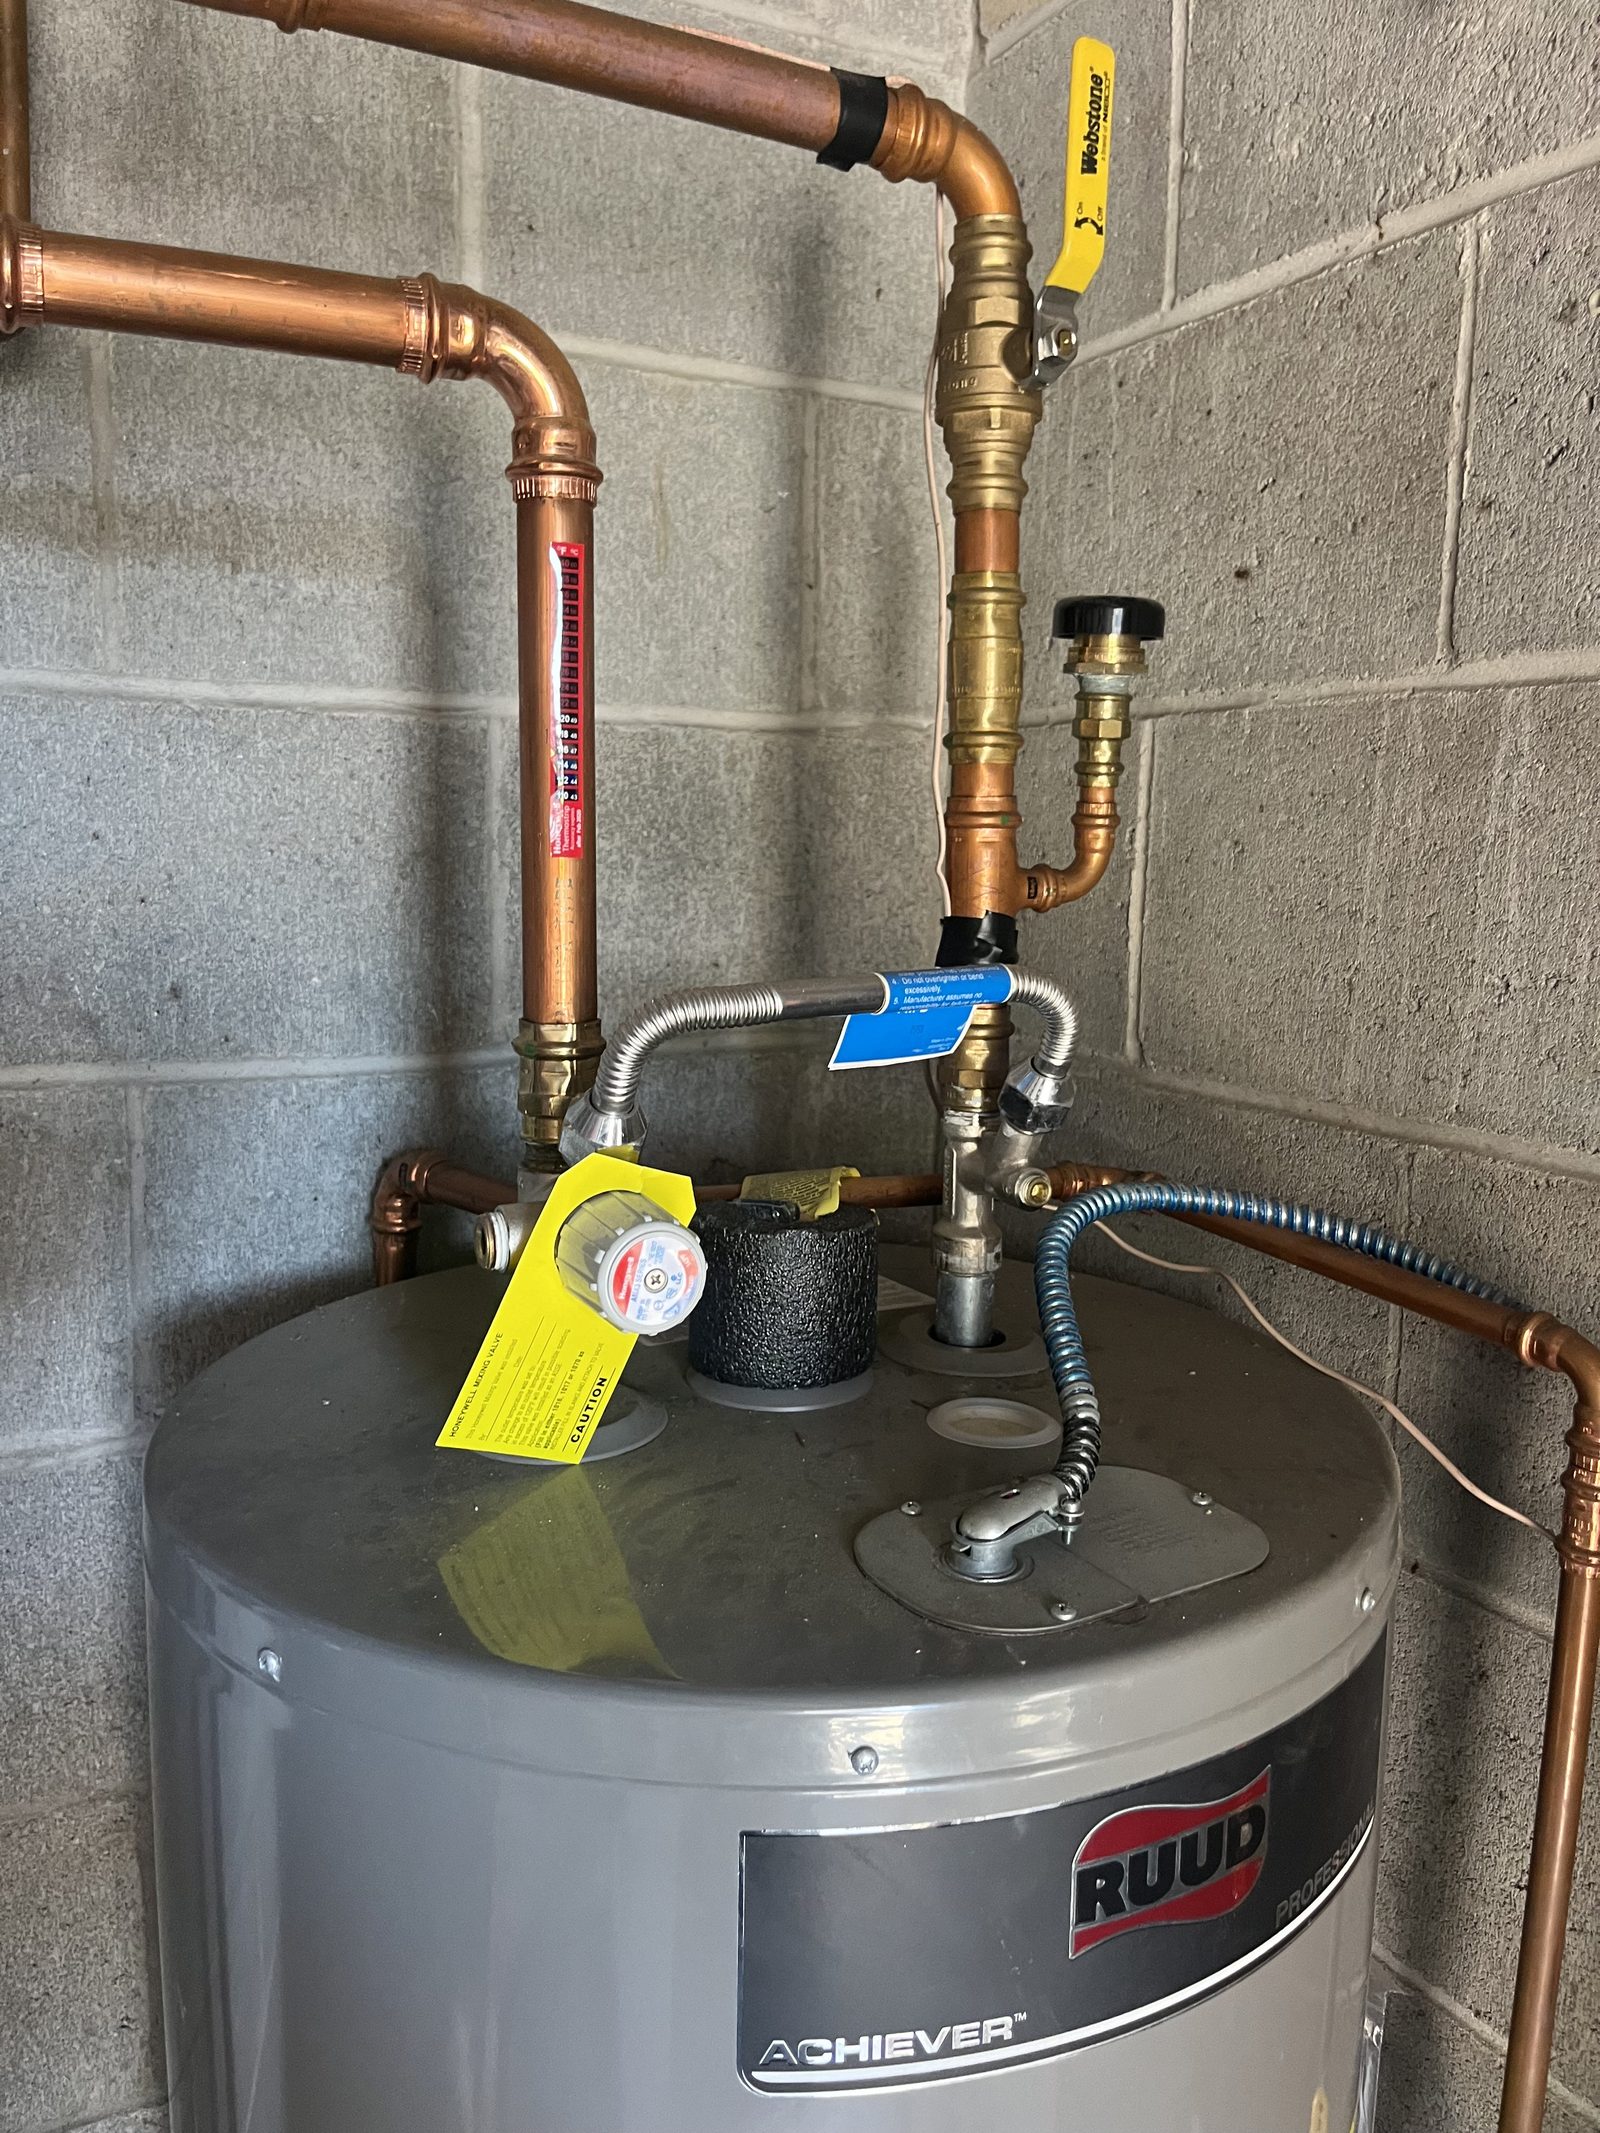
A new gas water heater against a block wall, with new copper above it, a tagged gas shut off and a flexible connector to the burner
A New Gas Water Heater With New Copper Above It
A gas line run in black iron and copper against a basement wall, with a test gauge fitted on it
A Gas Line Under Test
A wall hung tankless unit carrying the Casper mark, with three circulators, copper risers and an expansion tank below it
A Tankless Unit, Three Circulators and Copper Risers
A green commercial boiler in a concrete basement, copper mains and a circulator running above it to an expansion tank mounted near the ceiling
A Commercial Boiler and Its Copper Mains
A wall hung tankless unit mounted on a board against a stone foundation wall, with copper risers, three zone circulators and an expansion tank under it
A Tankless Unit on a Stone Foundation Wall
A gas boiler opened for service with its front panel off, the control board, wiring harness, gas valve and burner tray all visible and hand tools laid on top
A Boiler Opened Up for Service
A heating panel built up on a board before it goes in, the unit piped to its manifold, circulator and shutoff valves as one assembly
A Heating Panel Built Up Before It Goes In
A new stainless steel storage tank lying in the back of the van with its shipping labels still attached and lengths of copper beside it
A New Storage Tank on the Truck

Bathrooms and Finished Spaces

The finished rooms are here because they answer a question people ask before they call: does this shop do neat work in a finished space, or only in a cellar.

13 photographs
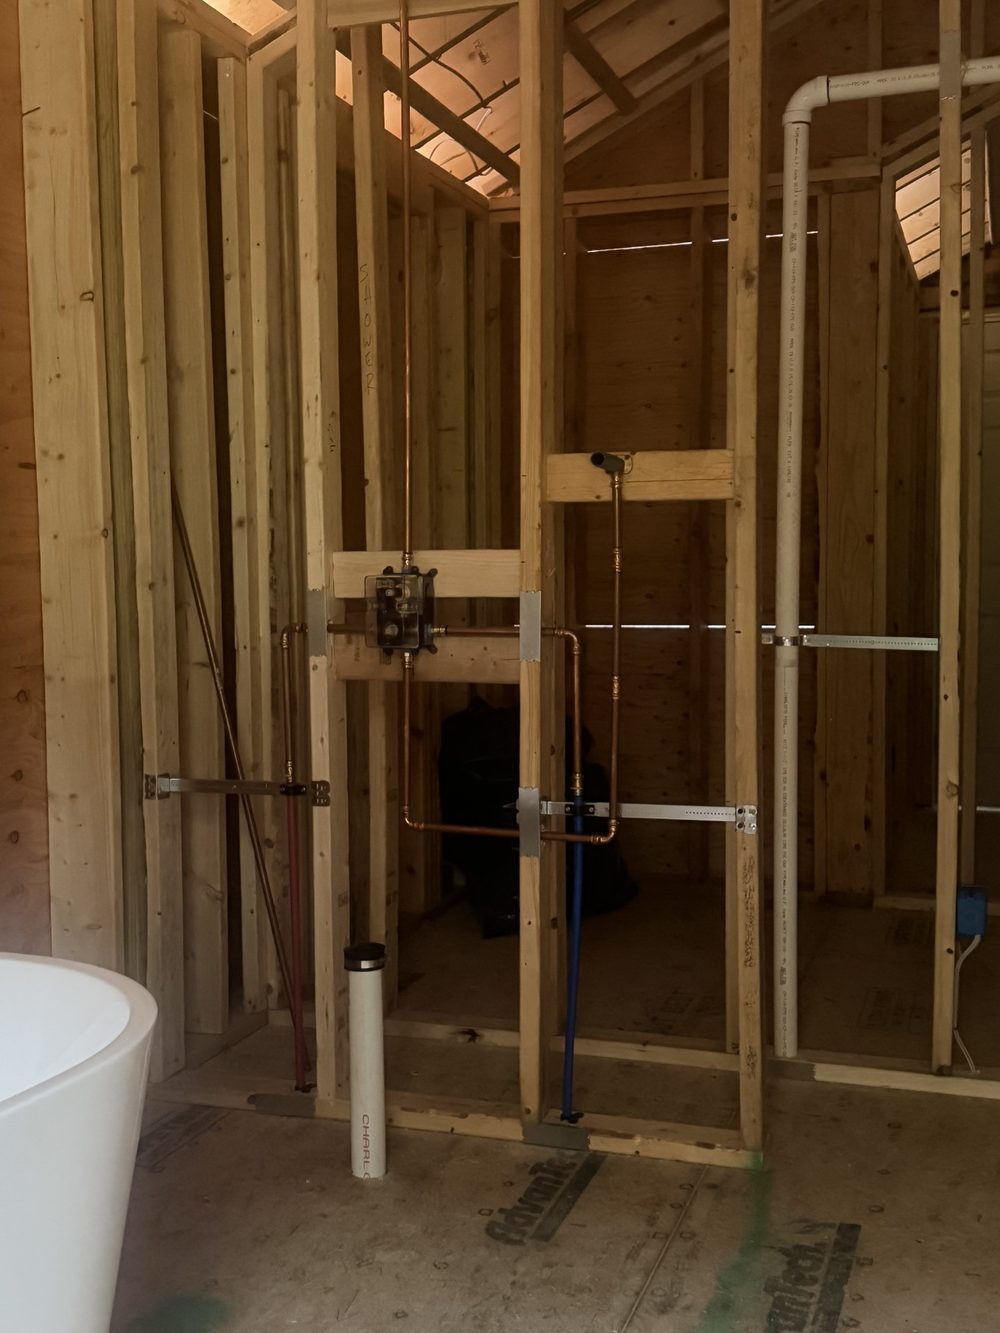
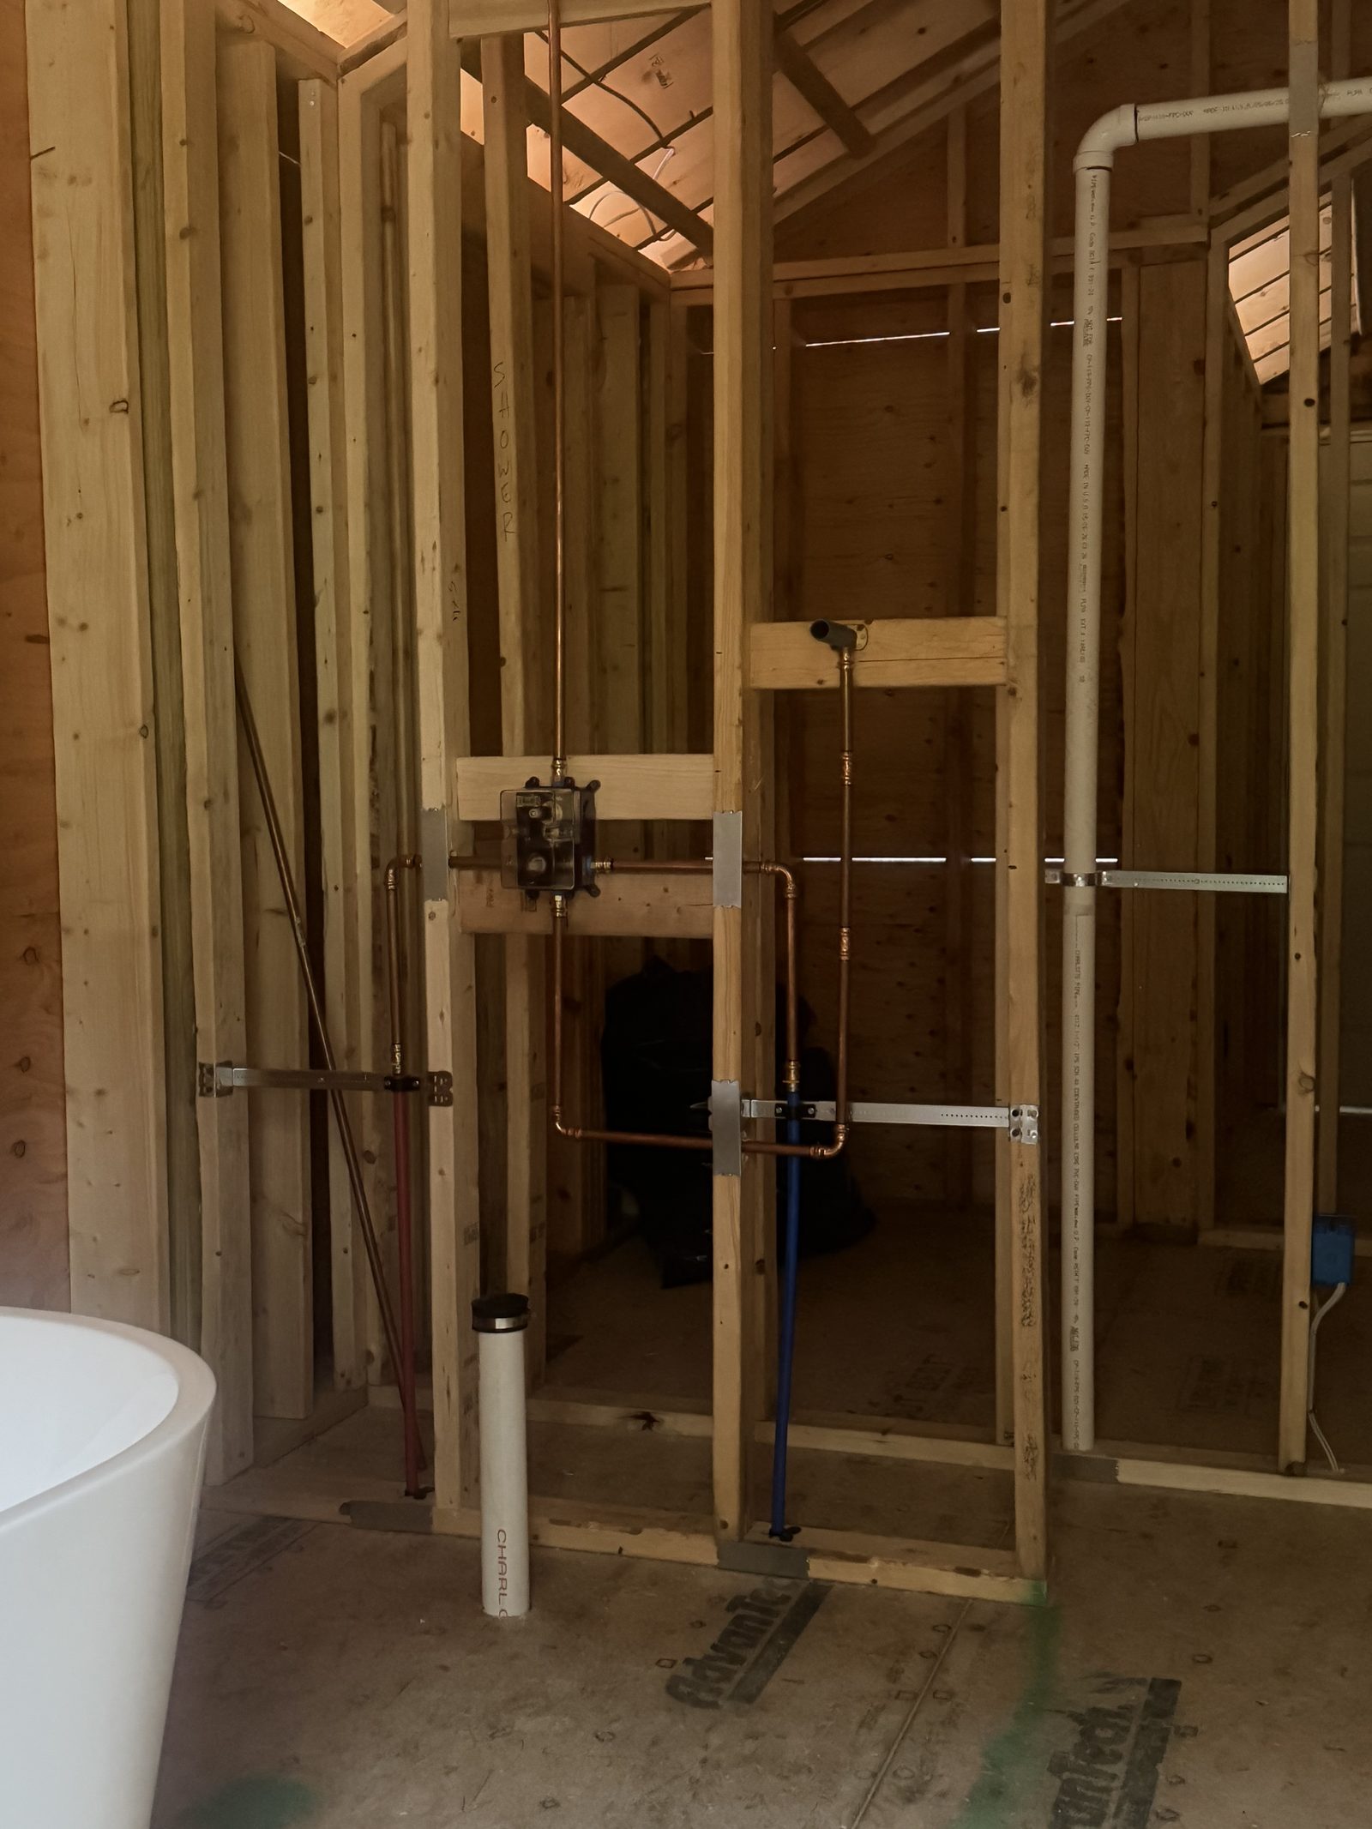
A shower valve roughed in through open framing, with the freestanding tub already set on the subfloor
A Shower Valve Roughed In Through Open Framing
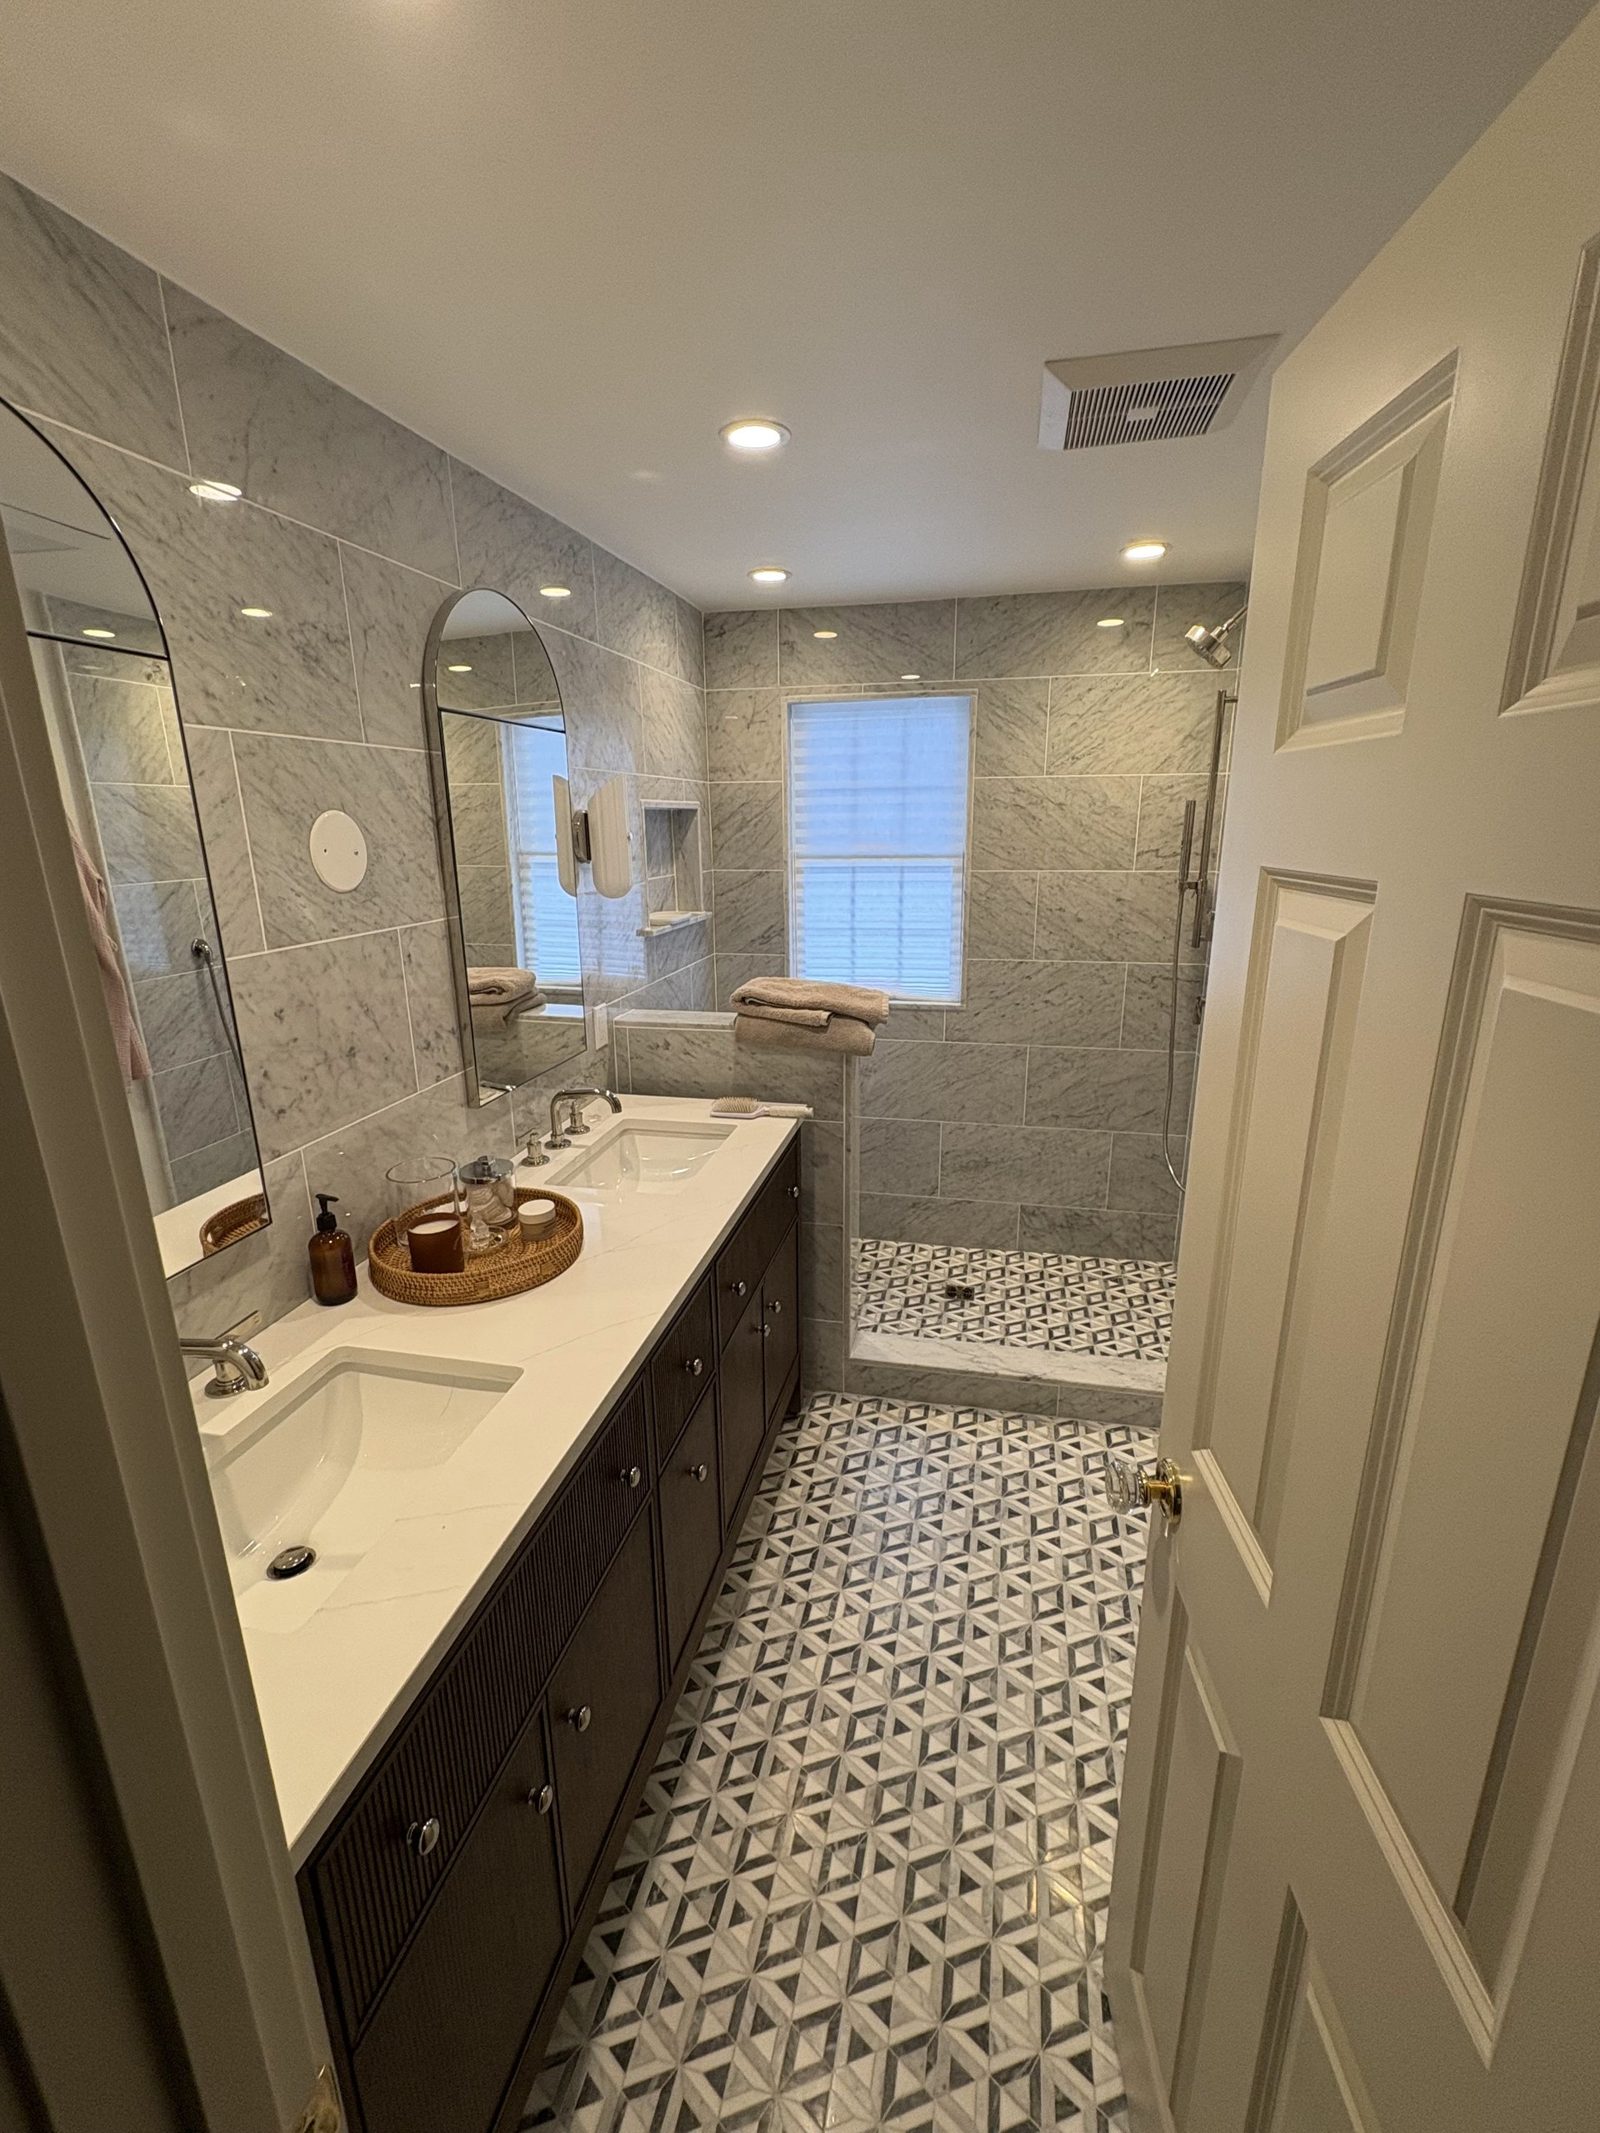
A double vanity against marble walls with arched mirrors, a tiled niche and a shower bench
A Double Vanity With Arched Mirrors and a Tiled Niche
A finished walk in shower in white subway tile with a penny tile band, a curb bench and an alcove soaking tub
A Finished Walk In Shower in White Subway Tile
A shower in black and white penny tile with brushed brass fittings: slide bar, hand shower, thermostatic valve and volume control
Black and White Penny Tile With Brushed Brass Fittings
A marble tiled shower with chrome fittings, a slide bar and a patterned mosaic floor
A Marble Tiled Shower With Chrome Fittings
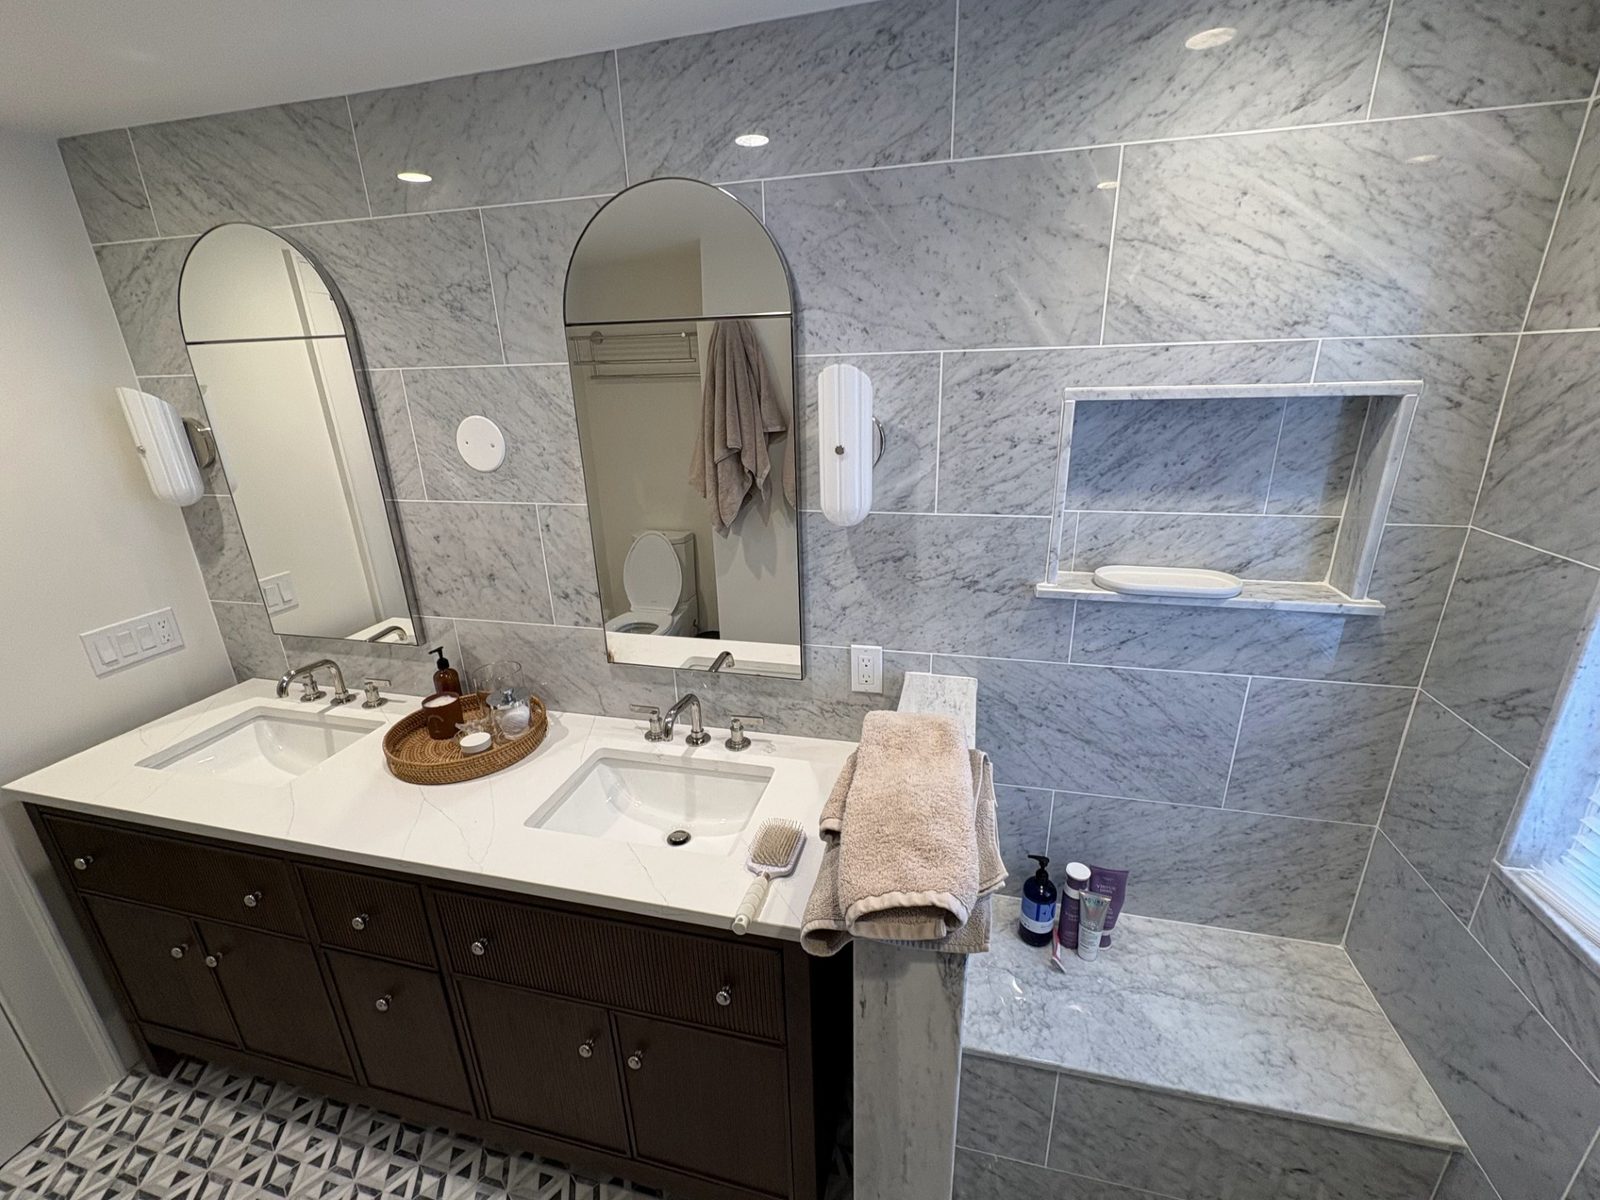
A finished bathroom in marble look tile with a double vanity, arched mirrors, a walk in shower and a patterned tile floor
A Finished Bathroom in Marble Look Tile
A half bath with a gray vanity, a mirrored medicine cabinet and a patterned tile floor
A Half Bath With a Patterned Tile Floor
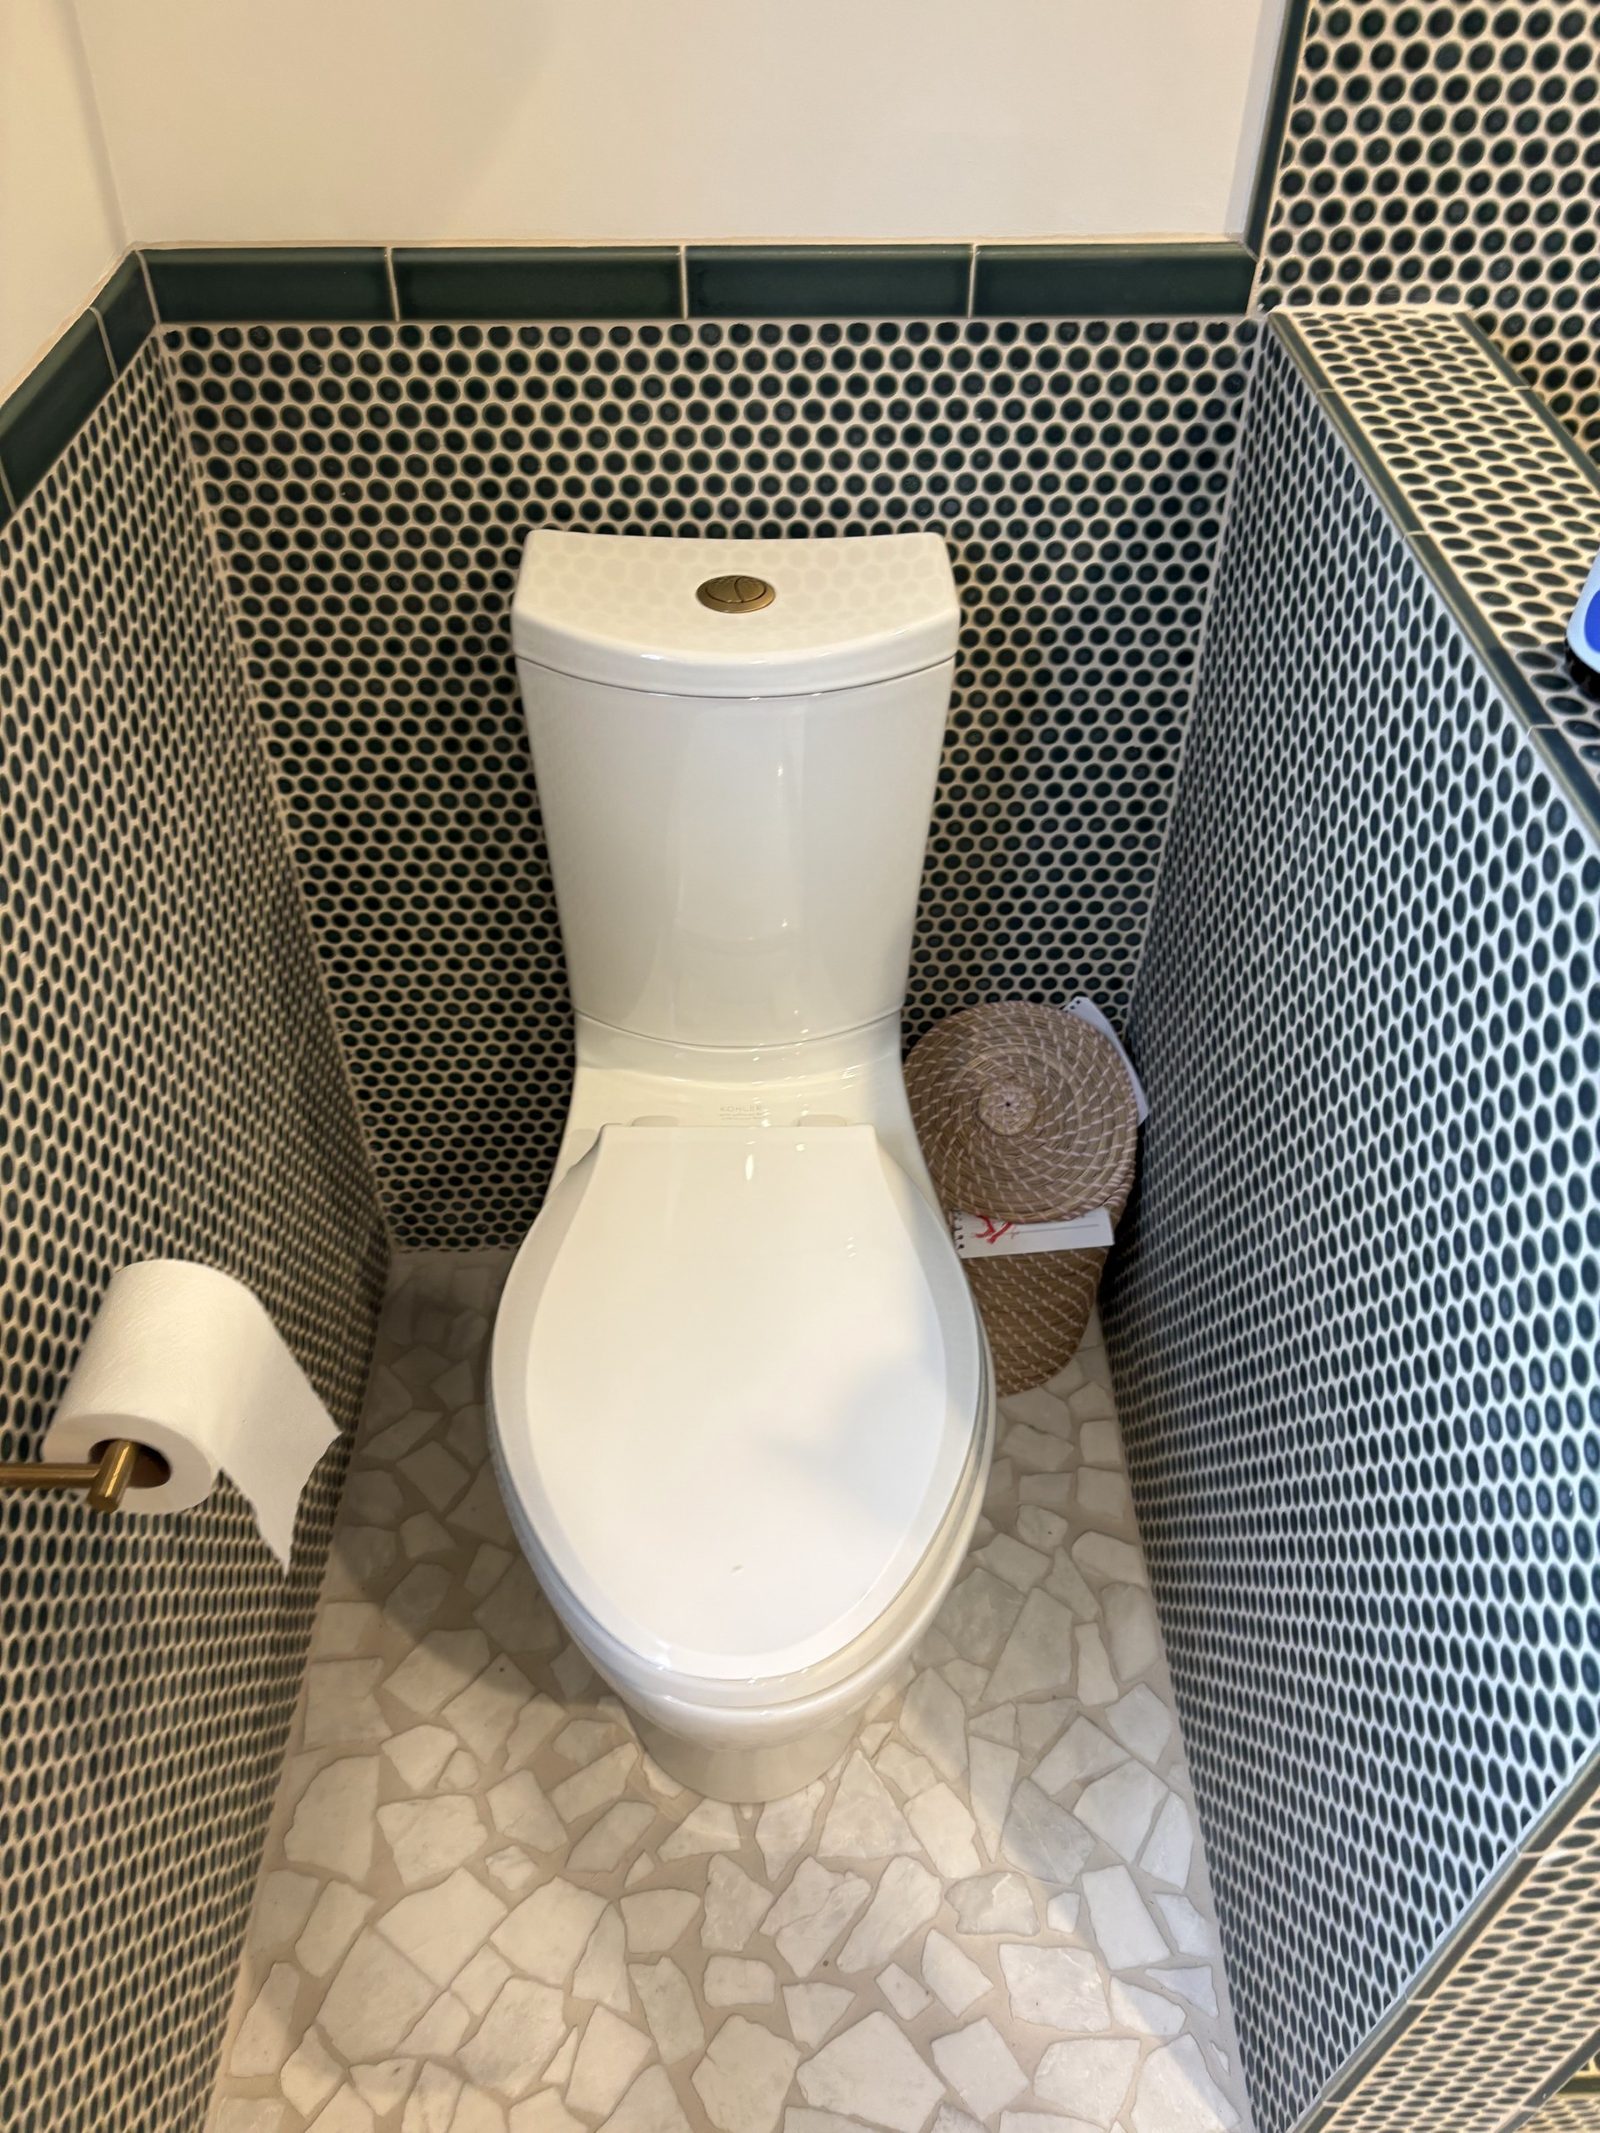
A new toilet in a finished bath with dark green penny tile and a stone mosaic floor
A New Toilet on a Stone Mosaic Floor
A technician lying on a bathroom floor with his head and shoulders inside a vanity cabinet, working on the waste under a stone topped double sink
Working on the Waste Under a Double Vanity
A bathroom roughed in through open stud framing, the supply lines and the waste set out before the walls close, with a new tub standing in the corner
A Bathroom Roughed In Before the Walls Close
Copper water lines rising through metal stud framing on brass couplings, with a layout mark drawn on the board behind them
Copper Risers Through Steel Framing
A rough in before the walls close, white plastic drain lines and a closet bend set between metal studs and wood blocking on a bare slab
Drain Lines Set Between Steel Studs
A technician drilling overhead in a commercial restroom, black pipe running above a stainless partition with hand tools laid out below
Working Overhead in a Commercial Restroom

Old Buildings and Tight Spaces

The basements in these photographs are the basements this area has: stone foundations, brick, low joists, and pipework from several different decades running in the same ceiling.

8 photographs

Large gate valves and an old insulated main in a commercial mechanical room, with a handwheel valve and newer piping tied into it
Gate Valves and an Old Insulated Main
A new steam boiler in a stone and brick basement, with black iron near boiler piping and the Casper decal on the front of it
A Steam Boiler and Its Black Iron Header in a Stone and Brick Basement
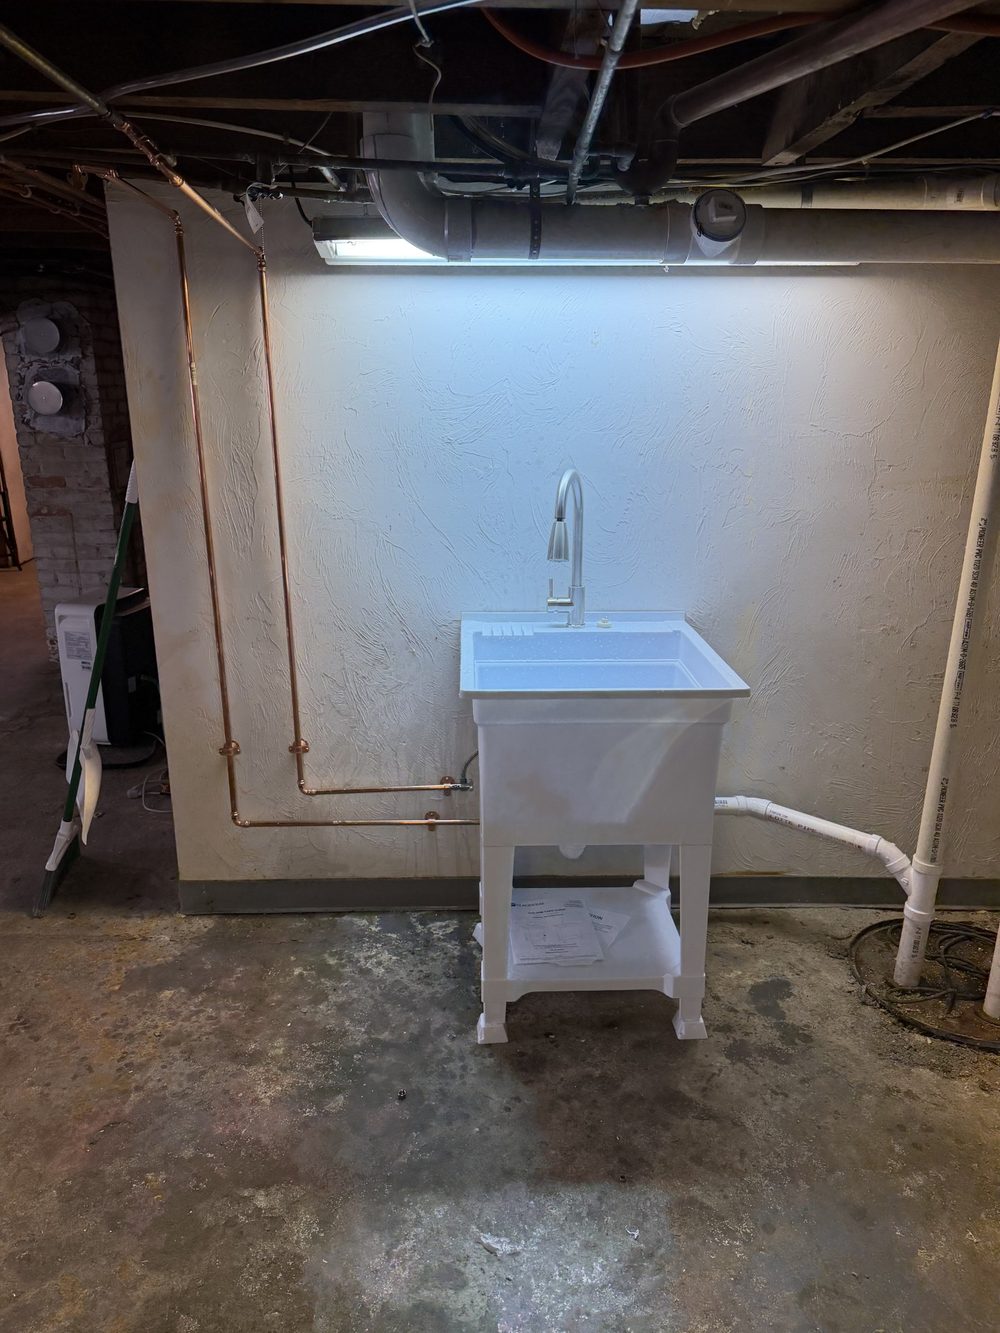
A new white utility sink in a basement with fresh copper supply lines run along the wall and a PVC drain
A Utility Sink Set in a Basement With New Copper and a PVC Drain
A cast iron gas boiler carrying the Casper decal, standing in an old wood framed basement with its flue and black iron piping above it
A Cast Iron Boiler in a Wood Framed Cellar
An old building's mechanical room, a tall storage tank and a red circulator among galvanized and copper piping, valves and gauges in a wood framed cellar
A Storage Tank and a Circulator Among Older Pipework
A Casper technician on his back working on copper lines in a ceiling, the shop's ghost and pipe wrench mark across the back of his shirt, with pipe cutters and a length of copper on the floor beside him
Working on Copper Overhead in a Low Ceiling
A stainless double basin sink set into a cabinet in a commercial building's staff room, with a gooseneck faucet newly fitted
A Stainless Sink Newly Fitted in a Staff Room
New white plastic drain lines and red and blue supply tubing run up an old brick wall with the plaster stripped back to the lath
New Lines Up a Stripped Brick Wall

Want to Talk About Your Own Job?

Tell us what you have and what is wrong with it. Photographs help on our end too: one picture of your boiler’s data plate or the underside of your sink usually answers more than a long description.

Questions We Hear

Do You Do Both Plumbing and Heating?

Both, under one roof, which is why a cold radiator and the leak under it are one visit rather than two. Every category is on the all services page.

Which Towns Do You Work In?

Quincy, Dorchester, Milton, Weymouth and Braintree each have a page of their own, written about the buildings in them rather than about the town. The rest of the South Shore is on the towns we cover page.

Do You Pull Permits?

Yes. Massachusetts requires a permit before plumbing work is installed, altered or replaced, and it is filed by the licensed contractor rather than by you. The work is inspected afterwards, which is the one independent look anybody takes at it.

Do You Work in Three Deckers and Condo Buildings?

Regularly. A fifth of Quincy’s housing is in two to four unit buildings, so the shared basement is familiar ground. The first thing we establish is whether the building runs one appliance per unit or one for everybody.

Will You Take the Old Equipment Away?

Yes. Removal and disposal are part of the job. An old cast iron boiler in a Quincy basement is a real piece of work to get out, sometimes in sections and usually up a bulkhead, and that is accounted for rather than left behind.

Do You Work for Landlords and Property Managers?

Yes, alongside homeowners and condo associations. A building that has to keep working while you fix it is planned differently from a house, and written down afterwards for whoever has to be told. The commercial services pages carry that side.

Something Leaking? No Heat? Talk to the Shop.

Send over what is happening and when we can reach you.

What Do You Need?

(617) 549-5734

Casper works out of Quincy, and the trucks run Quincy, Dorchester, Weymouth, Braintree and Milton.

Tell Us What Is Going On

Can We Call You Back in the Next 10 Minutes?

Tell Us What Is Going On

Can We Call You Back in the Next 10 Minutes?